For Sale €470,000 - Residential
Exceptional New Home Nearing Completion
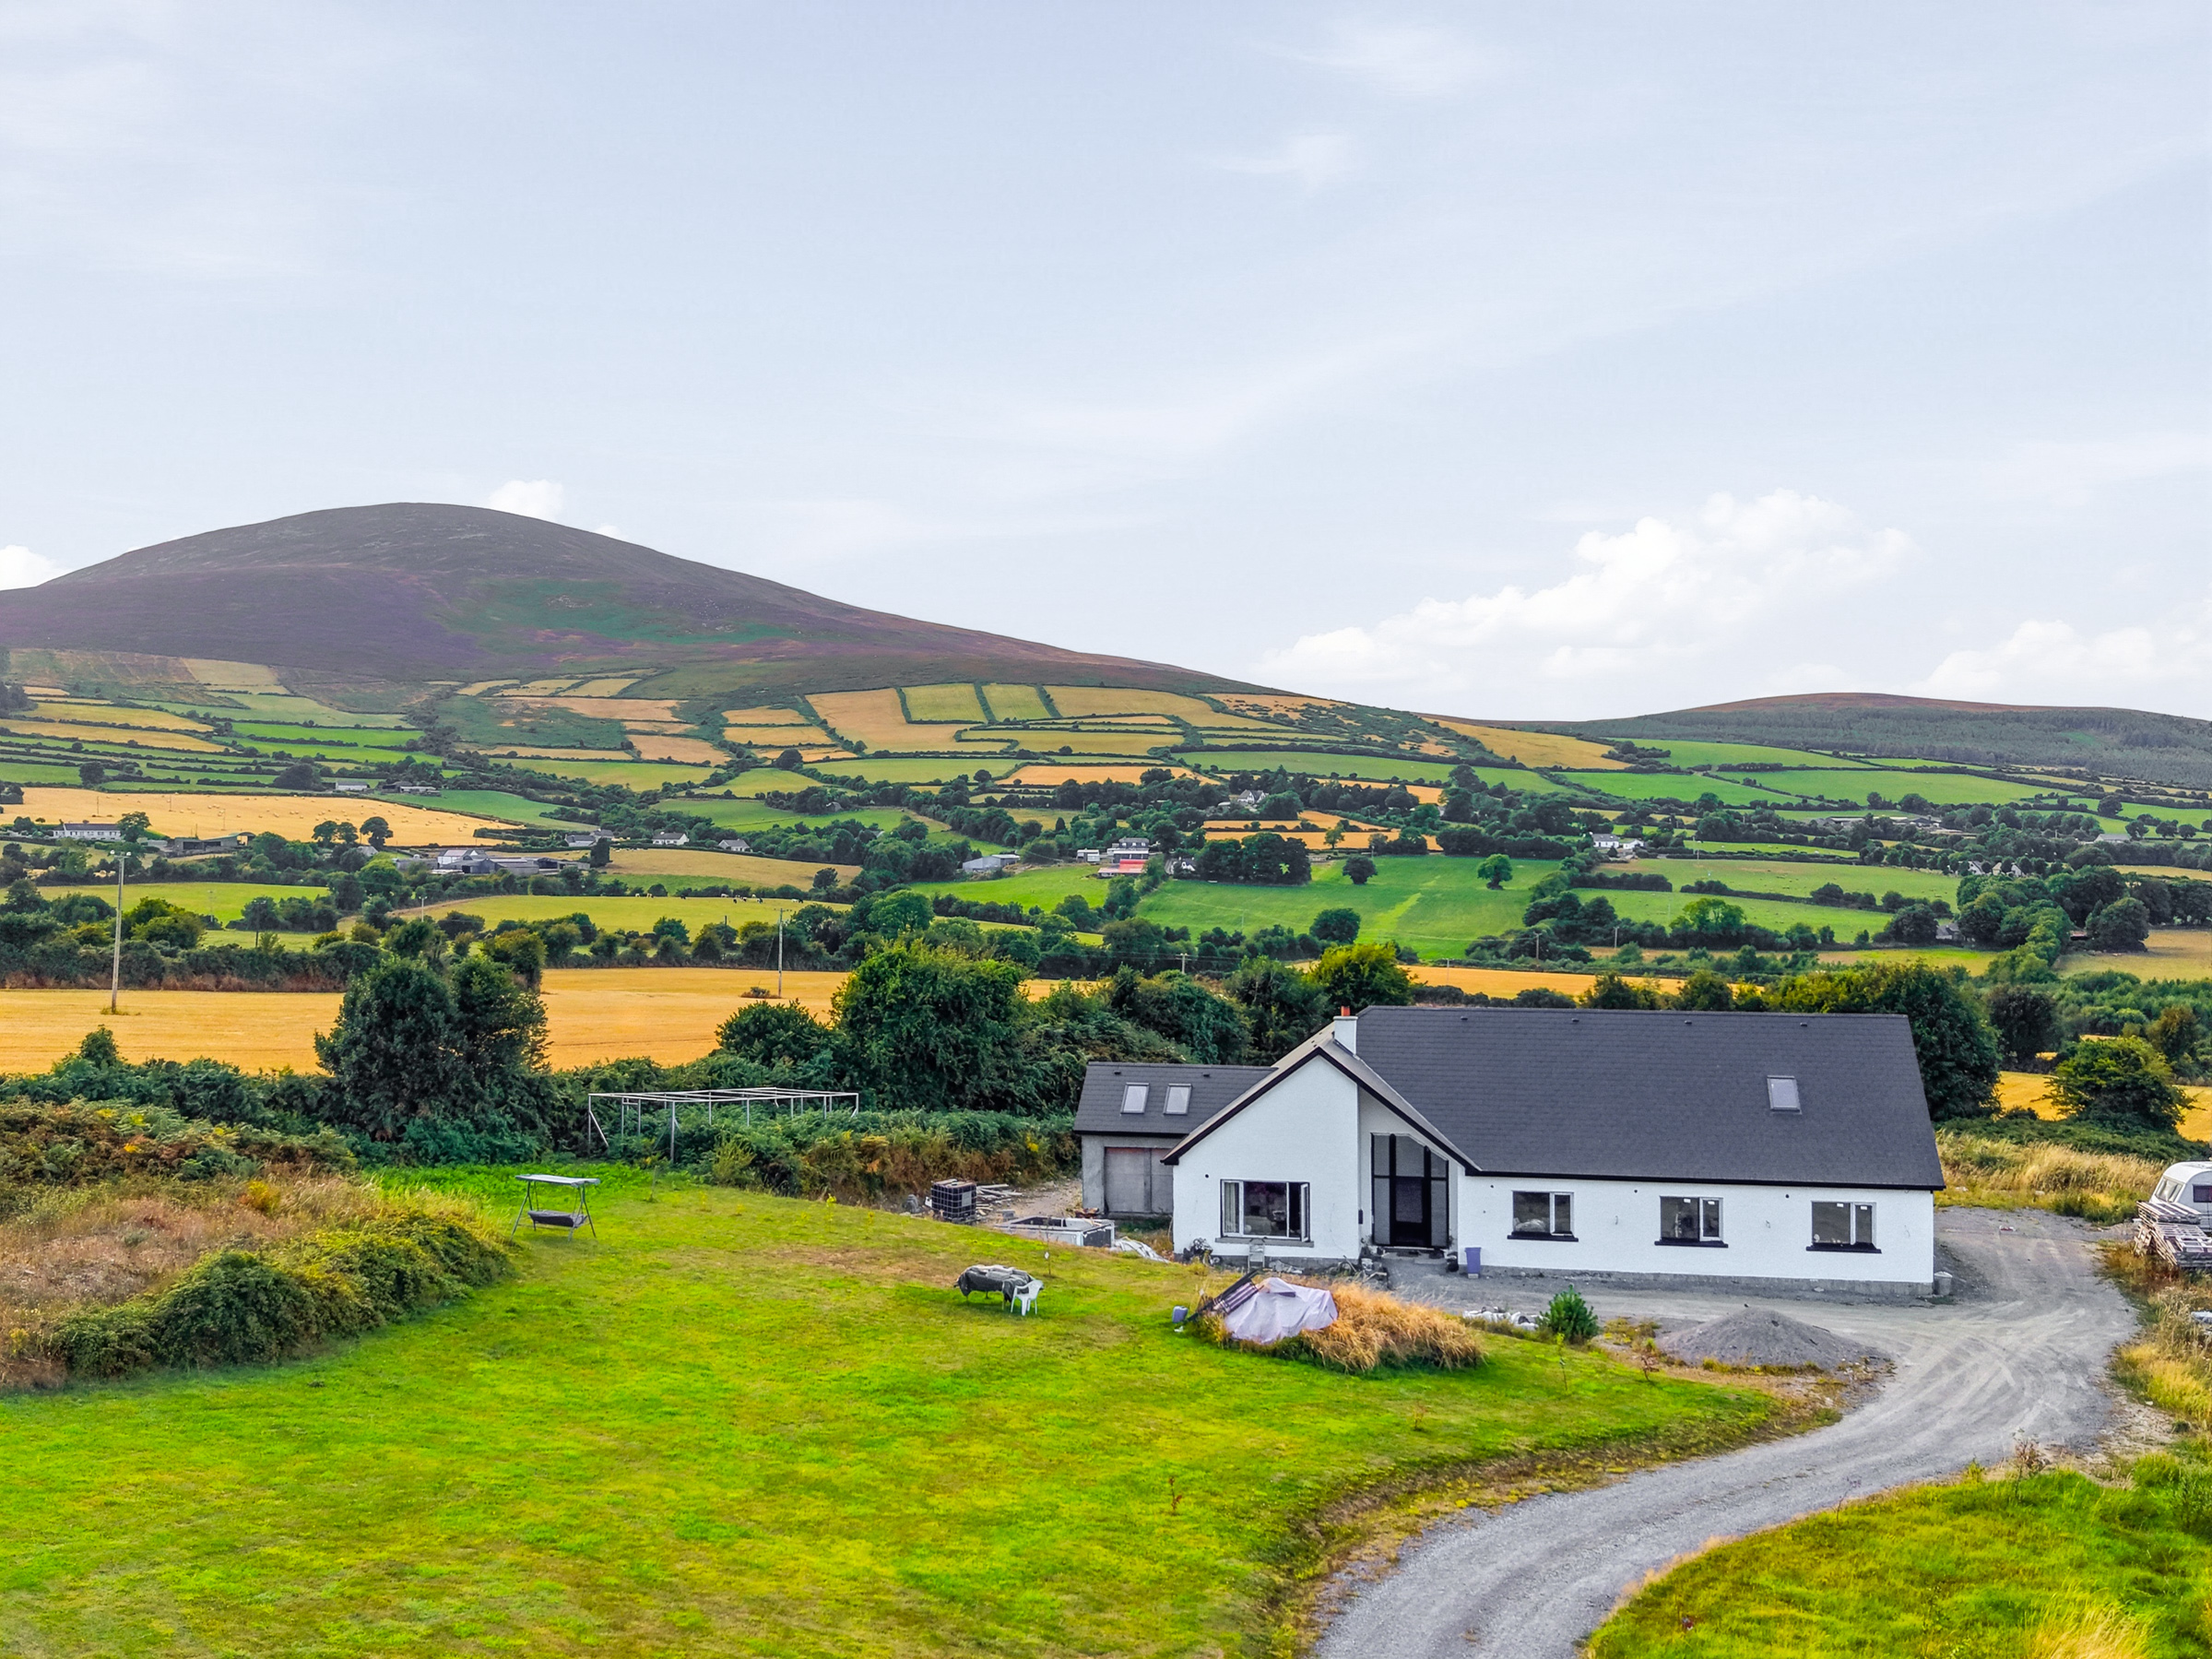
An exciting opportunity to acquire a beautifully designed new home, currently nearing completion, in the peaceful and highly desirable Ballinlug, Killanne area of Enniscorthy, Co. Wexford. Set in a wonderful rural location, the property enjoys fantastic panoramic views, offering a tranquil countryside setting while remaining within easy reach of local amenities and Enniscorthy.
The house has been constructed to a very high standard, with great attention to detail throughout. A small portion of construction is left to be complete, kitchen/Sunroom area. The property offers the opportunity for a new owner to put the finishing touches to a superb home and make it their own.
Arrange a viewing today to appreciate the setting, views, workmanship and full potential of this impressive home.
ACCOMMODATION:
Entrance hall: 2.9 x 2 – Feature front door, laminated wooden floor, recess ceiling lights.
Inner hall: 11.62 x 2 – Laminated wooden floor, recess ceiling lights, staircase to first floor.
Living room: 5.7 X 4.5 – Laminated wooden floor, solid fuel stove, recess ceiling lights, 2 windows.
Temporary Kitchen: 2.3 x 4 – Lino floor, fitted kitchen eye and waist level units, oven/hob extractor fan, plumbed for washing machine.
Planned Kitchen: 10 x 6.5 – Chimney breast, plumbed for appliances, open plan to Sunroom
Sunroom: 4.4 x 4.2 – Double doors to front of house
Utility: 2.9 x 2 – Back door
Bedroom 2: 3.9 x 6 – Laminated wooden floor, recess ceiling lights
Walk in wardrobe: 2.4 x 2.4
En – suite: 2.4 x 1.5 – WC, WHB, Plumbed for shower
Bedroom 3: 3.9 x 3.9 – Laminated wooden floor, recess ceiling lights
Bedroom 4: 3.9 x 3.9 – Laminated wooden floor, recess ceiling lights
Bedroom 5: 4.1 x 4 – Laminated wooden floor, recess ceiling lights, door to rear
En – suite: 1.6 x 1.55 – WC, WHB
Store room: 1.6 x 2.2 –
Master Bedroom: 10.1 x 6.1 – Laminated wooden floor, recess ceiling lights, Velux windows
Master ensuite: 3.7 x 3 – Tiled Floor, tiled walls, recess ceiling lights, Velux window, WC, WHB, bath, towel rail, feature free standing shower unit.
Landing area: 4.8 x 4 – Laminated wooden floor, recess ceiling lights
Store Room: 10 x 2.7 – Laminated wooden floor, recess ceiling lights