For Sale €380,000 - Residential
detached House – 3 Bed – 1 Bath
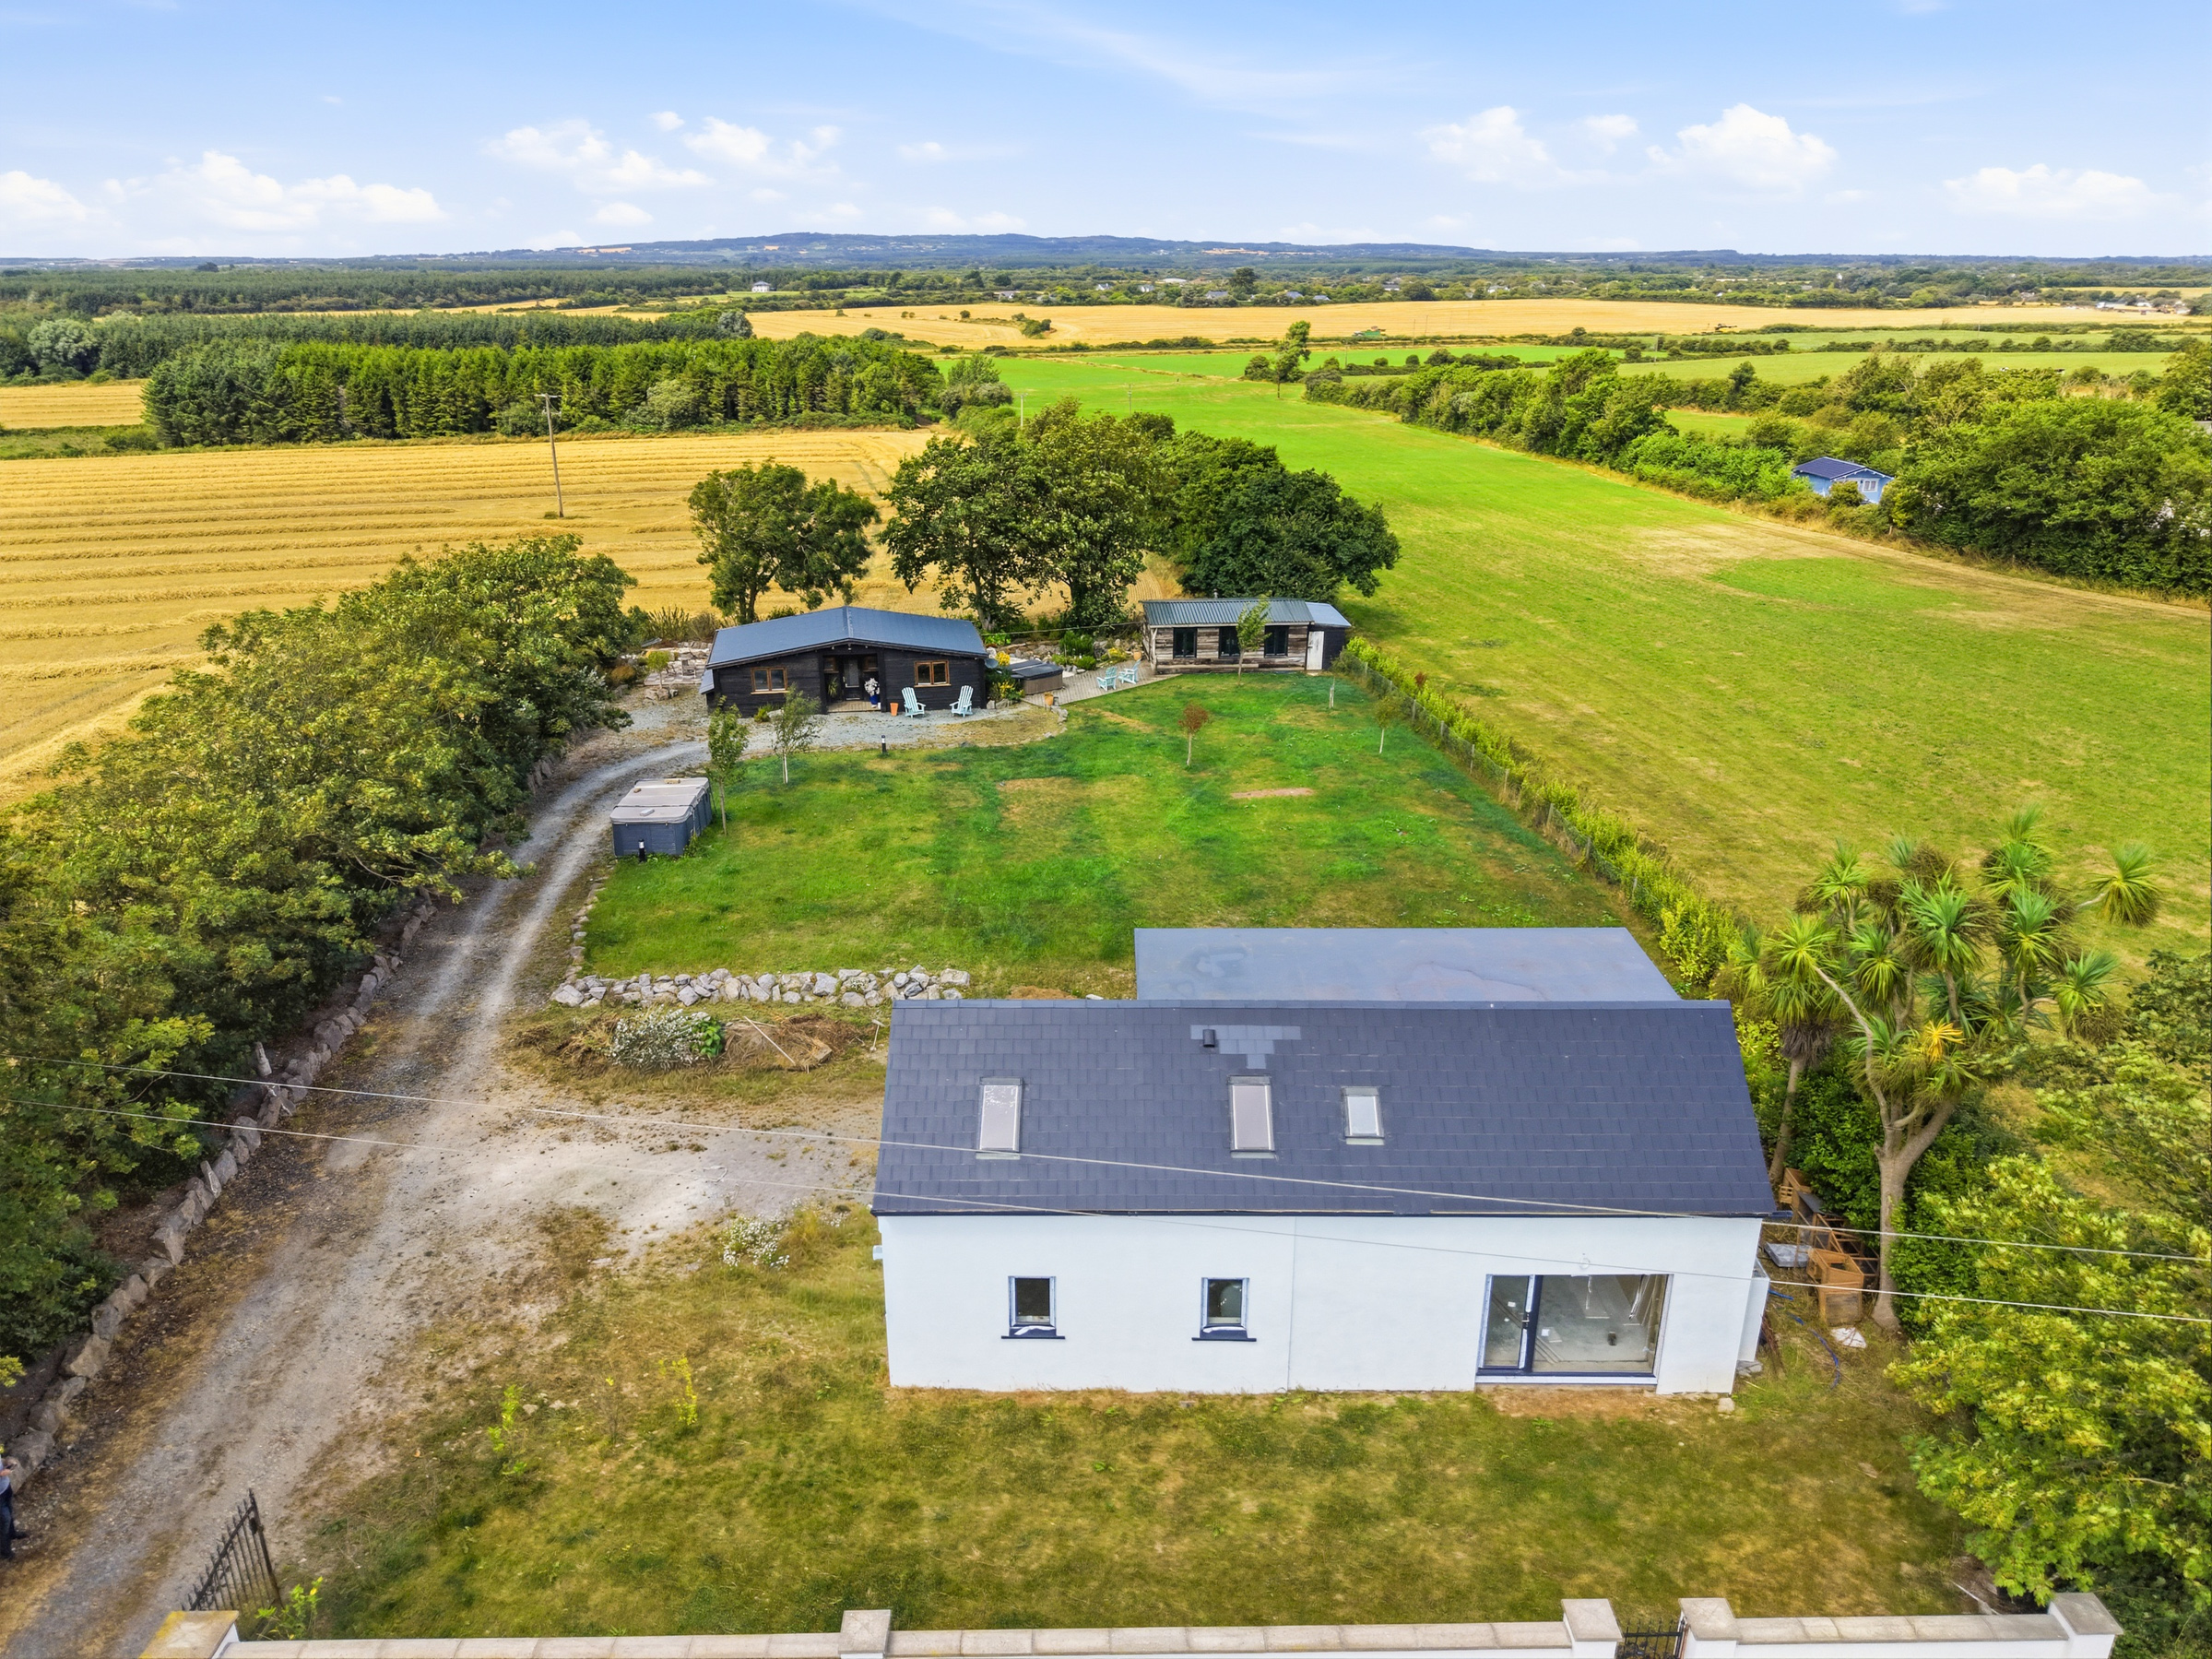
Cornerstown Cottage, Coalspit, Bridgetown, Co Wexford sits on a C.0.61-acre site recently being extended and refurbished with works nearing completion, has the added attraction of a log cabin and a work room/storage shed on site. Phoenix Estates are delighted to present Cornerstown Cottage, Coalspit, Bridgetown, Co. Wexford, Y35 X3A3 to the market. Originally a traditional two story cottage this impressive property has been thoughtfully extended and extensively renovated to create a spacious, contemporary family home with a bright, practical layout designed for modern living. With the renovation works now nearing completion, the property offers the successful purchaser an exciting opportunity to complete the finishing touches to their own personal taste and specification. Set on approximately C.0.61 acres, the accommodation extends over two floors and comprises a welcoming entrance hall, a bright and spacious open-plan kitchen/dining area, a comfortable lounge, three well-proportioned bedrooms, a family bathroom, an ensuite, and a separate shower room. The property is complemented by generous front and rear lawns, providing ample outdoor space for family living and entertaining. A standout feature of this property is the additional buildings located to the rear of the site. A beautifully finished two-bedroom log cabin-style property. A further detached building, currently used as a workshop/store, adds even greater flexibility and potential. Cornerstown Cottage enjoys an excellent location, just a 15-minute drive from Wexford Town and within walking distance of both Ballycogley and Bridgetown villages, where a range of local amenities are available. The picturesque fishing village of Kilmore Quay, the village of Kilmore, and numerous beautiful beaches are all just a short drive away. Offering spacious accommodation, exceptional versatility, and the rare opportunity to complete a high-quality renovation to your own style, this is a property that is sure to appeal to a wide range of purchasers.
ACCOMMODATION:
House
Entrance Hall: 1.9 x 2.03
Kitchen: 7.82 x 5.3 bifolding doors to outside, archway to lounge
Lounge: 5.8 x 3.9 door to garden, planned staircase
Bedroom 1: 4 x 3.44
Walkin wardrobe: 2.4 x 1.5
Ensuite: 2.37 x 2.36
Bedroom 2: 4.8 x 3.5 doorway to planned balcony
Shower room: 2 x 4.3 planned toilet, shower, W.H.B
Utility: 1.99 x 2.7 plumbed for appliances
Storeroom: 1.4 x 1.4
Bedroom 3: 4.4 x 4.0
Photos of house to follow.
Log cabin
Hall: 2.9 x 2.7
Kitchen/ Living area: 5.66 x 4 laminated wooden floor, fitted kitchen eye and waist level units,
Timber ceiling.
Shower room: 2.66 x 1.3 – W.C.WHB, free standing shower, tiled floor, partial tiled walls
Bedroom 1: 3.9 x 2.7 wooden floor, fitted wardrobe
Bedroom 2: 3.9 x 2.7 wooden floor
Shed
7 x 4.75 wooden floor, wooden ceilings, timber cladding on walls