For Sale POA - Commercial, Residential
Eight Residential Units – A great investment opportunity with excellent rental potential
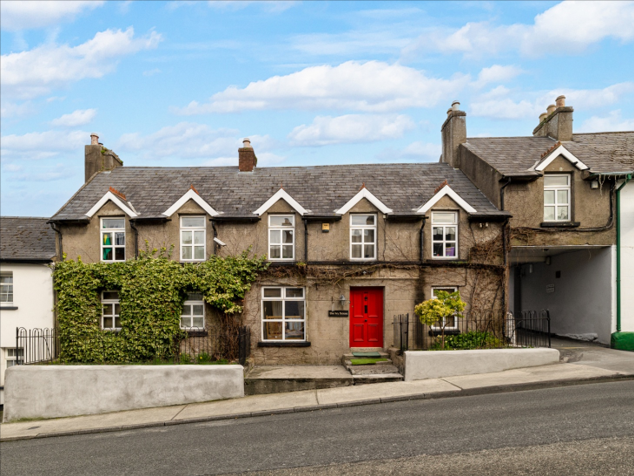
Ivy House, 100 Templeshannon is a substantial 5-bedroom residence which has the advantage of an additional 7 units. Laid out in a courtyard style development to the rear of the main house, No. 1-7 Ivy Courtyard will lend itself open to many different types of use. The properties are situated in a “good demand” owner occupied and rental area and will offer great scope for an investor or a potential owner occupier with the benefit of rental income from the 7 dwellings.
This “hard come by” residential premises and 7 self-contained units comes to the market in turn key condition. Located along the historical road of Templeshannon, this property screams potential. The main house is a substantially sized 5-bedroom property with the 7 self-contained houses encased in a court yard to the rear. The units to the rear of the main house consist of 4 – 1 bedrooms units, and 3 – 2 bedroom units. Nestled in the heart of Enniscorthy, these holdings are just a stones throw away from Enniscorthy town centre with public transport on your door step. These 8 residential units could have the rental potential of €100,000 per annum leading to an excellent return on investment.
IVY HOUSE ACCOMMODATION:
Porch: 1.33m x 1.18m
Entrance Hall: 4.69m x 3.69m Solid timber floor.
Living room 1: 6.03m x 4.78m Solid wooden floor, open fire, cast iron fireplace with timber surround, spotlights, back door.
Living room 2: 4.84m x 4.33m Wooden floor, open fire, cast iron fireplace, coving.
Kitchen: 5.93m x 5.93 Wooden & tiled floor, Fitted kitchen, Belfast sink, back door, fitted breakfast counter, feature stone walls, timber ceiling.
Bedroom 1: 5m x 4.84m Solid timber floor, fitted wardrobe, two windows to the front.
Bedroom 2: 3.61m x 3.42m Solid timber floor, fitted wardrobe, two windows to the front.
Bedroom 3: 4.09m x 3.06m Wooden floor, window to the front.
Bedroom 4: 5.42m x 3.33m Solid timber floor, window to front.
Ensuite: 1.69m x 1.21m Tiled floor, tiled shower, w.c, whb, shower.
Bedroom 5: (ground floor) 4.84m x 2.3m Wooden floor, open fire, door to shower room.
Shower room: 1.84m x 1.69m Tiled floor, fully tiled wall, wc, whb, free standing shower.
Bathroom: 3.57m x 2.21 Bath, w.c, whb, freestanding shower, tiled floor, tiled splash back, tiled around bath, spotlights.
Patio: Private area to the rear of Ivy house.
No.1 – 7 Ivy Court, Templeshannon, Enniscorthy, Co Wexford
No. 1 Ivy Court, Templeshannon, (1-bedroom House)
Entrance Porch: 1.2m x 1.2 m Tiled floor.
Kitchen/Living room: 7m x 3.4m Fitted kitchen, electric heating, staircase to first floor, plumbed for washing machine.
Bedroom: 5.4m x 3.4m Wooden floor.
Bathroom: 2.6m x 1.4m W.c, whb, shower.
No. 2 Ivy Court, Templeshannon, (1 – bedroom House)
Entrance Porch: 1.2m x 1.2 m
Kitchen/living room: 5.1m x 4.1 m Fitted kitchen, plumbed for washing machine, fridge, cooker, wooden floor, staircase to first floor, electric heating.
Bedroom: 4.1m x 3.1m Wooden floor.
Bathroom: 1.8m x 1.8m W.c, whb, shower.
No. 3 Ivy Court, Templeshannon, (1 – bedroom House)
Entrance Porch: 1.7m x 1.3m Tiled floor
Kitchen/Living room: 6.6m x 4.2m Fitted kitchen, plumbed for washing machine, cooker, fridge, wooden floor, staircase to first floor, electric heating, feature stone wall.
Bedroom: 4.5m x 4.1m Wooden floor.
Bathroom: 2m x 1.75m W.c, whb, free standing shower.
No. 4 Ivy Court, Templeshannon, (1- bedroom House)
Entrance Porch: 1.7m x 1.3m Tiled floor
Kitchen/Living room: 6.6m x 4.2m Fitted kitchen, plumbed for washing machine, cooker, fridge, wooden floor, staircase to first floor, electric heating.
Bedroom: 4.5m x 4.1m Wooden floor.
Bathroom: 2m x 1.75m W.c, whb, free standing shower.
No 5 Ivy Court, Templeshannon, (2-bedroom House)
Kitchen/Living room: 7.4m x 4.34m Wooden floor, fitted kitchen, plumbed for washing machine, cooker, fridge, staircase to first floor.
Store room: 1.7m x 1.34m Shelving
Bedroom 1: 3.9m x 3.7m Wooden floor
Bedroom 2: 4.34m x 3.6m Wooden floor
Bathroom: 2.3m x 1.7m W.c, whb, free standing shower
No. 6 Ivy Court, Templeshannon, (2-bedroom House)
Kitchen/Living room: 6.1m x 4.7m Fitted kitchen, plumbed for washing machine, cooker, fridge, wooden floor, staircase to first floor.
Bedroom 1: 4.7m x 2.7m Wooden floor.
Bedroom 2: 3.75m x 2.37m Wooden floor
Bathroom: 2.23m x 2.6m W.c, whb, free standing shower
No. 7 Ivy Court, Templeshannon, (2-bedroom House)
Kitchen/Living room: 6.1m x 4.7m Fitted kitchen, plumbed for washing machine, cooker, fridge, wooden floor, staircase to first floor.
Bedroom 1: 4.7m x 2.7m Wooden floor.
Bedroom 2: 3.75m x 2.37m Wooden floor
Bathroom: 2.23m x 2.6m W.c, whb, free standing shower